Our readers keep the lights on and my smoothie glass nicely filled. As an Amazon Associate, I earn from qualifying purchases.
Measuring an engine cylinder’s true shape — its roundness, taper, and exact diameter — requires a tool that eliminates operator guesswork. Telescoping gauges transfer your feel to an outside micrometer, introducing error with every wiggle. A dial bore gauge bypasses that chain of uncertainty by self-centering inside the bore and delivering a direct, repeatable reading off a dial face or digital display. The difference between a fresh hone and a scored cylinder wall shows up in tenths of a thousandth, and only a rigid, properly centered gauge can catch it.
I’m Mohammad Maruf — the founder and writer behind WellFizz. I’ve spent hundreds of hours cross-referencing manufacturer specifications, analyzing anvil materials, indicator resolution, and measuring depth across dozens of bore gauge sets to identify which models deliver reliable data without demanding a machinist’s budget.
This guide breaks down seven sets ranging from budget-friendly garage tools to shop-grade precision instruments so you can confidently select the best dial bore gauge for your next engine rebuild, pump repair, or quality inspection task.
How To Choose The Best Dial Bore Gauge
A dial bore gauge isn’t a casual purchase — it’s a precision tool that directly determines whether your engine bearings survive the first hundred miles. Four specs separate a usable set from a frustrating one.
Indicator Resolution and Range
The dial indicator’s graduation defines the smallest diameter change you can read. A 0.0005″ graduation is sufficient for general engine rebuilding where piston-to-wall clearance tolerances run 0.0015″–0.0030″. A 0.0001″ graduation (one-tenth) is necessary for bearing journal clearances, fuel injection pump bores, or any spec called out in ten-thousandths. The indicator’s total travel range (usually 0.050″–0.200″) determines how much you can compress the gauge before resetting — longer travel means fewer anvil swaps during setup.
Anvil Material and Contact Points
Carbide-tipped anvils resist wear far longer than hardened steel. In a bore gauge, the central anvil (the moving contact) slides against the cylinder wall under spring pressure; a worn anvil introduces a false taper reading. All premium sets in this guide use carbide contacts. Budget sets may use hardened steel — acceptable for occasional use but likely to show wear after repeated measurements on cast-iron blocks.
Measuring Depth and Extension
Engine cylinders sit deep inside the block. A gauge with a 5.9″ depth reaches standard small-block V8 bores. Big-block diesels, deep pump housings, or tailstock quill bores require 9″–10″ of reach. Some sets include an extension holder; others require you to buy one separately. Verify the depth against your most common workpieces before buying.
Self-Centering Mechanism and Rigidity
A centralizing bridge or spring-loaded guide positions the gauge exactly on the bore’s centerline. Loose guides or weak springs let the gauge tilt, producing readings that drift by 0.001″ or more. The handle and rod assembly must feel rigid — any flex at the joint between the indicator mount and the measuring head degrades repeatability regardless of the indicator’s quality.
Quick Comparison
On smaller screens, swipe sideways to see the full table.
| Model | Category | Best For | Key Spec | Amazon |
|---|---|---|---|---|
| Mitutoyo 511-753 | Premium | Professional machinists, certified accuracy | 0.0001″ resolution, 2-6″ range | Amazon |
| Starrett 3089Z-131-26J | Premium | Industrial durability, ergonomic grip | 0.0005″ graduation, carbide contacts | Amazon |
| Accusize EE20-2416 | Mid-Range | High precision at moderate cost | 0.0001″ graduation, 1.4-6″ range | Amazon |
| Fowler 52-646-300-0 | Mid-Range | Shop-grade reliability, calibrated set | 0.0005″ graduation, 2-6″ range | Amazon |
| Neoteck 6-10″ Digital | Budget-Friendly | Large bore measurement on a budget | 0.0005″ resolution, 9.8″ depth | Amazon |
| HFS Dial Bore Gage Set | Budget-Friendly | General engine rebuilding, DIY use | 0.0005″ graduation, 10″ depth | Amazon |
| Neoteck Digital Set 2-6″ | Budget-Friendly | Entry-level engine measurement | 0.0005″ resolution, 5.9″ depth | Amazon |
In‑Depth Reviews
1. Mitutoyo 511-753 Dial Bore Gage

The Mitutoyo 511-753 defines the benchmark for dial bore gauges in the 2–6 inch range. Its indicator resolves to 0.0001″, making it suitable for bearing clearance checks and any spec called out in ten-thousandths. The set includes 11 contact tips and 4 shims to cover the full range without gaps, and the carbide anvils resist wear through hundreds of cast-iron and steel bore cycles. Users consistently report that readings match certified outside micrometers to within the indicator’s stated accuracy.
Build quality is what you expect from Mitutoyo’s Japanese manufacturing: smooth bezel rotation, zero backlash in the rack and pinion, and a rigid centralizing bridge that keeps the gauge on axis even when used one-handed. The fitted plastic case holds every component securely, though the instruction guide is minimal — expect to reference Mitutoyo’s online documentation or watch a setup video before your first use. This is not a tool for casual measurement; it demands an outside micrometer or ring gage for zeroing.
For professional machinists, engine builders, and inspection departments where certification matters, this gauge delivers repeatable results shift after shift. The premium price reflects the tolerances held in manufacturing and the long-term support Mitutoyo provides. If your work requires documented precision at 0.0001″, this is the set to buy once.
Why it’s great
- Certified accuracy traceable to Mitutoyo standards
- Smooth, repeatable self-centering mechanism with minimal friction
- Compact and lightweight body reduces operator fatigue
Good to know
- Requires an outside micrometer or ring gage for zeroing — not included
- Instruction guide is sparse; setup requires prior knowledge or online research
- Premium price positions it outside hobbyist budgets
2. Accusize Industrial Tools Dial Bore Gauge Set EE20-2416
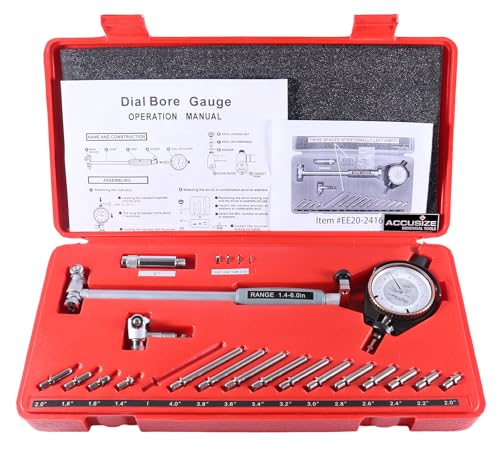
The Accusize EE20-2416 bridges the gap between hobbyist pricing and professional-grade resolution. With a 0.0001″ graduation and a 1.4–6 inch measuring range, it covers small bores like connecting rod eyes and transmission housings that a 2–6 inch set cannot reach. The indicator is an AGD Group 2 unit with 0–0.050″ travel, and the carbide-tipped contact points provide the same wear resistance found on sets costing twice as much. Users report that readings match Mitutoyo standards in side-by-side comparisons.
The self-centering bridge and chrome-plated handle feel substantial for the price tier. The bezel lock holds zero reliably, and the set includes an extension holder and a fitted ABS case. Setup requires the same zeroing procedure as any dial bore gauge — no shortcuts. The instructions are functional but assume you understand how to assemble the anvils and shims for the correct measuring span. First-time users should plan extra setup time.
If you need tenths resolution for bearing clearance verification or precision honing but cannot justify the Mitutoyo premium, this Accusize set delivers the critical spec — 0.0001″ indicator resolution — at a mid-range price. The wider range also makes it a strong choice for shops that work with mixed-size bores across different engine families and small industrial housings.
Why it’s great
- 0.0001″ graduation at a mid-range price point
- Carbide-tipped contacts for long service life
- Extended range down to 1.4″ covers small bores
Good to know
- Relatively new on the market — limited long-term durability data
- Indicator travel is only 0.050″, requiring more frequent zero checks
- Case may not survive heavy shop drops; store carefully
3. Fowler 52-646-300-0 Cylinder Dial Bore Gage

The 2–6 inch range covers the vast majority of automotive and small industrial bores, and the 9.5-inch measuring depth reaches deep into cylinder blocks without needing an extension. The dial indicator graduates 0.0005″, appropriate for taper and out-of-round checks on engines with standard iron or steel cylinder walls. Carbide-tipped anvil contact points provide the abrasion resistance needed for production-line inspection work.
Users — including professional machinists who use this gauge daily — report that the Fowler holds its calibration well and repeats measurements reliably after hundreds of cycles. The self-centering mechanism is easily adjustable, and the insulated grip reduces hand heat transfer during extended use. The trade-off appears in surface finish: some users note the anvil edges are not polished to mirror smoothness, which can produce slightly inconsistent readings on very soft materials like aluminum or bronze. A light lapping of the contact points resolves the issue for most applications.
The Fowler set includes 11 anvils covering 2–4 inches and an extension to reach 4–6 inches, plus a protective fitted case. The plastic dial face is fragile compared to glass — store the gauge with the face protected during transport. For a shop that needs a proven, mid-range bore gauge without the zeroing overhead of a tenth-reading indicator, the Fowler delivers dependable results at a reasonable investment.
Why it’s great
- Long track record of reliability in professional machine shops
- 9.5-inch measuring depth reaches deep cylinder bores
- Includes calibrated certification papers with the unit
Good to know
- Anvil finish is rougher than high-end sets; may benefit from light polishing
- Plastic dial face is susceptible to scratches and cracks
- Only 0.200″ of indicator travel limits setup flexibility
4. Starrett 3089Z-131-26J Dial Bore Gage
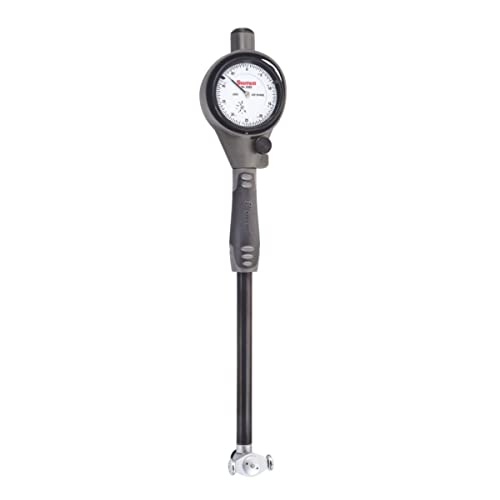
Starrett has manufactured precision measurement tools for over 140 years, and the 3089Z-131-26J carries that legacy into bore measurement. The 2–6 inch range uses a 0.0005″ graduation dial indicator with carbide contact points, and the centralizing bridge centers the gauge reliably across the entire measuring span. The ergonomic, non-slip grip and lightweight aluminum construction reduce fatigue during repetitive inspection tasks — a real advantage if you are measuring eight cylinders per block, multiple times per day. Users consistently rate the build quality as exceptional out of the box.
Setup is more involved than with simpler gauges because the Starrett uses interchangeable extensions and shims that must be configured for each bore size. Users report that the initial assembly requires careful attention to the instruction manual; the gauge is sensitive to improper shim selection, producing erratic readings until the correct stack is installed. Once set, the gauge holds its zero and repeats within the 0.0005″ graduation reliably. The spring-loaded central anvil applies enough pressure for positive contact on cast iron and steel, but owner feedback warns that this same spring force can damage soft bearing shells if the gauge is rocked aggressively — the Starrett is best reserved for housing bores and cylinder block measurements rather than bearing clearance checks.
If your work demands a gauge that feels solid in the hand and survives decades of shop use, the Starrett delivers that tactile confidence. The fitted case, carbide contacts, and replaceable dial indicator make this a long-term investment for industrial maintenance shops, diesel engine rebuilders, and any environment where tool longevity directly affects workflow.
Why it’s great
- Exceptional ergonomic design reduces hand fatigue over long inspection sessions
- Carbide contact points provide excellent wear resistance on abrasive bore surfaces
- Replaceable dial indicator extends the service life of the gauge body
Good to know
- Setup and shim selection require careful reading of the manual
- Spring pressure is too aggressive for checking bearing shell clearances safely
- Premium price positions it well above mid-range options
5. Neoteck 6–10″ Digital Indicator Bore Gauge Set
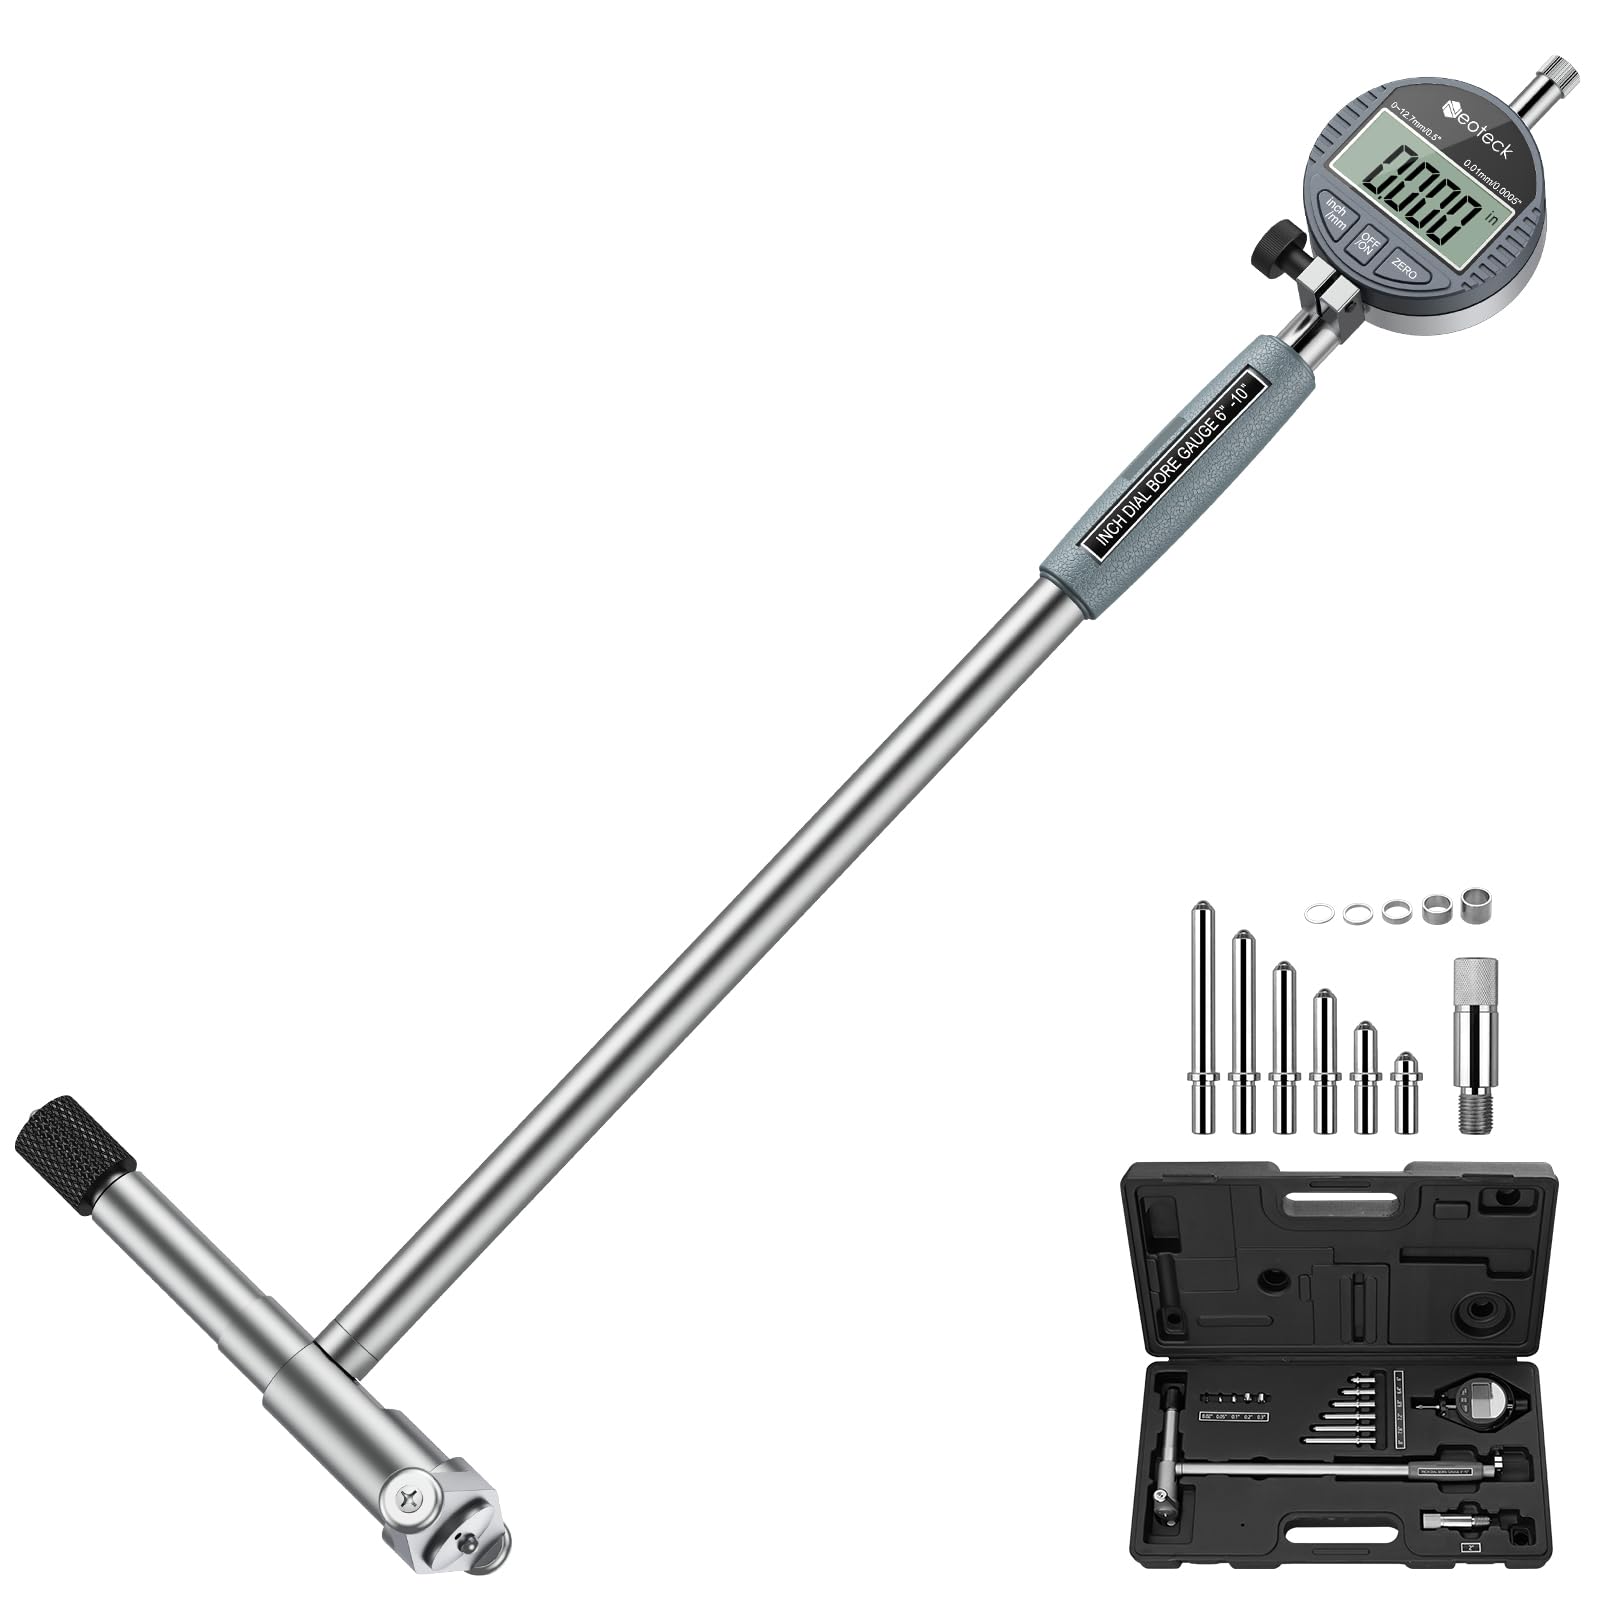
Most dial bore gauge sets cap out at 6 inches, leaving owners of big-block engines, large pumps, and industrial housings without a clear option. The Neoteck 6–10″ set fills that gap with a digital indicator that reads 0.0005″ resolution across a 0–0.5″ travel range, paired with six anvils sized from 6 to 8 inches plus a sub-anvil and washers for fine adjustments. The 9.8-inch measuring depth reaches into deep bore applications that shorter gauges cannot access. Users report consistent repeatability on 454 big-block cylinder checks, matching Mitutoyo caliper readings within the gauge’s stated accuracy.
The digital indicator offers zero setting, data hold, and unit switching between inches and millimeters — features that simplify recording measurements compared to reading a mechanical dial. The chrome-plated handle feels solid, and the included ABS storage case organizes all components. Setup is straightforward: mount the correct anvil pair, zero the indicator to a ring gage or outside micrometer, and insert the gauge into the bore. The two-point contact system detects ovality and taper effectively. Some users note that the initial setup can be fiddly because the washer stack height must match the bore size precisely to avoid over-compressing the indicator.
If your work involves bores larger than 6 inches and you prefer a digital readout for quick documentation, this Neoteck set is the most practical route without jumping to industrial-grade tooling. For hobbyists rebuilding large diesel engines or restoring vintage industrial equipment, it provides the necessary range at a reasonable entry point.
Why it’s great
- Covers the hard-to-find 6–10 inch bore range
- Digital indicator includes data hold and unit switching for documentation
- Full ABS storage case keeps anvils and washers organized
Good to know
- Over 4 pounds in shipping weight — substantial for handheld use
- Digital indicator requires an LR44 battery (included, but not sealed against coolant)
- Washer stack tuning requires patience during first setup
6. HFS Dial Indicator Bore Gage Set 2–6″

The HFS dial bore gage set has become a go-to option for DIY engine builders who need reliable dimensional data without the price of a name-brand instrument. The 2–6 inch range with 0.0005″ graduation covers the vast majority of automotive engine cylinders, and the 10-inch measuring depth extends past the ring travel zone. Jeweled bearings in the indicator movement provide smooth response, and the chrome-plated handle with insulated grip offers comfortable handling. Users who have compared it directly to Harbor Freight alternatives confirm that the HFS set delivers far better repeatability — one owner reported verifying tractor cylinder roundness in minutes after struggling with cheaper tools.
The self-centering mechanism works effectively for cast iron and steel bores, and the set includes all necessary spacers, extensions, and a durable ABS storage case. Setup is straightforward, though first-time users should expect to watch a few tutorials to understand the zeroing procedure. The indicator lacks the fine resolution needed for bearing clearance checks at 0.0001″, but for measuring taper, out-of-round, and bore diameter for piston-to-wall clearance decisions, the HFS provides data you can trust. The 12 interchangeable anvils span the full range without gaps.
If you are rebuilding your first or second engine and want to verify cylinder dimensions without taking the block to a machine shop, the HFS set is the most balanced entry-level option. It will not match a Mitutoyo or Starrett for fit and finish, but it consistently measures within spec when zeroed correctly — and it costs a fraction of the premium alternatives.
Why it’s great
- 10-inch depth reaches deep into tall engine blocks
- Jeweled bearings deliver smooth indicator movement for consistent readings
- Strong value proposition for serious DIY engine builders
Good to know
- 0.0005″ graduation limits usefulness for tight bearing clearance specs
- Some users report minor burrs on anvil edges out of the box
- Instructions are sparse; aftermarket tutorial videos are recommended before use
7. Neoteck Bore Gauge Set Digital Indicator 2–6″

The Neoteck 2–6″ digital bore gauge set offers the lowest entry cost into dial bore measurement, making it an attractive option for the hobbyist who wants to confirm cylinder dimensions without significant tool investment. The digital indicator reads 0.0005″ resolution across 0–0.5″ of travel, with zero setting, data hold, and a clear LCD display. The set includes 12 different gauge heads ranging from 50mm to 105mm, covering the 2–6 inch span with small overlaps for fine adjustment. Users report that the gauge matches Mitutoyo caliper readings in garage testing and provides consistent repeatability on typical small-block and medium-block engine cylinders.
The all-metal clamping device secures the indicator to the measuring rod without wobble, and the insulated grip offers comfortable handling even when measuring warm blocks. The 5.9-inch measuring depth is sufficient for standard small-block V8 bores but will fall short on deep-deck engines or long industrial housings. Setup requires attention: the 50mm probe is pre-installed, and users must swap to the correct anvil pair and zero the indicator against a known reference. The instructions are basic, and several reviewers note that the setup process requires experimentation to understand how the stem and spacer interact. The digital indicator runs on a single LR44 battery, which is included.
For the garage mechanic rebuilding an older engine or checking a junkyard block before machining, this Neoteck set provides usable bore data at the lowest possible price. It will not hold up to daily professional use, and the thin storage case offers limited impact protection. But for occasional measurements where 0.0005″ resolution is adequate, it gets the job done without stretching the tool budget.
Why it’s great
- Most affordable dial bore gauge set available with a digital indicator
- 12 included anvils provide full 2–6 inch coverage with fine stepping
- Clear digital display reduces reading errors compared to mechanical dials
Good to know
- 5.9-inch measuring depth limits use on tall engine blocks
- Digital indicator uses a battery that must be checked before critical measurements
- Long-term durability is unverified; not intended for daily shop use
FAQ
Can a dial bore gauge measure bearing clearance directly?
What is the difference between 0.0005″ and 0.0001″ resolution in practice?
How do I zero a dial bore gauge without a ring gage?
Why does my dial bore gauge read differently when I rock it?
Can I use a dial bore gauge on aluminum cylinder walls?
Final Thoughts: The Verdict
For most users, the best dial bore gauge winner is the Mitutoyo 511-753 because its 0.0001″ resolution, carbide anvils, and established quality control give you confidence in every reading — the kind of repeatability that prevents a bearing clearance miscalculation from ending an expensive build. If you want 0.0001″ resolution at a lower investment, grab the Accusize EE20-2416. And if your work involves bores larger than 6 inches, nothing in this list beats the Neoteck 6–10″ digital set for that specific range.

Mo Maruf
I created WellFizz to bridge the gap between vague wellness advice and actionable solutions. My mission is simple: to decode the research and give you practical tools you can actually use.
Beyond the data, I am a passionate traveler. I believe that stepping away from the screen to explore new environments is essential for mental clarity and physical vitality.