Our readers keep the lights on and my smoothie glass nicely filled. As an Amazon Associate, I earn from qualifying purchases.
A dial gauge that drifts 0.002″ between the same part tells you nothing about your workpiece—only that your tool is lying. That lost precision wastes time on re-cuts, false passes, and scrapped material. The only fix is choosing a dial indicator with a smooth, jeweled movement and a spindle that returns to zero without hesitation.
I’m Mohammad Maruf — the founder and writer behind WellFizz. I analyze the internal mechanics, magnetic holding force, and real-world repeatability of precision measurement tools across hundreds of machining and inspection setups.
This guide cuts through the spec sheet noise to highlight the best dial gauge options that maintain true readings over years of shop-floor use without requiring you to spend premium prices on legacy brands alone.
How To Choose The Best Dial Gauge
Selecting a dial gauge is more than picking a brand name or the lowest price tag. The core factors—measuring range, graduation interval, spindle movement smoothness, and mounting compatibility—determine whether your readings are trustworthy over a full day of machining. Focus on these three areas before buying.
Measuring Range and Graduation Interval
A 0-1″ measuring range covers most lathe and mill work, while a tighter 0.03″ range with 0.0005″ resolution suits ultra-fine thickness checks. The graduation interval (0.001″ or 0.0005″) directly controls the smallest deviation you can detect. Match the range to your typical workpiece tolerance—too wide a range and you lose resolution, too narrow and you can’t zero on large parts.
Movement Quality and Internal Build
Jeweled bearings reduce friction and wear in the gear train, keeping the needle return consistent after thousands of cycles. Hardened stainless steel rack and pinion assemblies resist deformation from repeated spindle travel. Forged brass bodies absorb vibration better than cast aluminum cases, which matters when you are taking readings on a running lathe.
Mounting and Magnetic Base Strength
The clamping hole diameter (typically 8mm or 3/8″) dictates which stands work with your indicator. A magnetic base with 176 lbs of holding force stays planted on vertical mill columns. Look for a fine-adjust mechanism on the stand—it saves setup time by letting you dial in the last 0.010″ of contact without loosening the main arm lock.
Quick Comparison
On smaller screens, swipe sideways to see the full table.
| Model | Category | Best For | Key Spec | Amazon |
|---|---|---|---|---|
| Mitutoyo 513-402-10E | Premium | Ultra-fine thickness measurement | 0.0005″ resolution, 0.0002″ accuracy | Amazon |
| Noga DG61003 | Premium | Rigid magnetic stand with fine adjust | 176 lbs max pull, metal fine adjust | Amazon |
| Fowler 52-520-109-0 | Premium | Daily roughing indicator, high durability | Carbide ball contact, 0.001″ grad | Amazon |
| Clockwise Tools DIBR-0105 | Mid-Range | Digital indicator with magnetic base set | ±0.001″ accuracy, 0.0005″ resolution | Amazon |
| Neoteck Digital Dial Indicator Set | Mid-Range | Lathe and 3D printer runout checks | 0.0005″ resolution, 176 lb base | Amazon |
| HFS 0-2″ Travel Dial Indicator | Budget | General lathe and mill tramming | 2″ range, 0.001″ grad, AGD2 | Amazon |
| Clockwise Tools MGBR-01 Magnetic Base | Budget | Stable holder for dial indicators | 176 lbs holding force, 14.1″ height | Amazon |
In‑Depth Reviews
1. Mitutoyo 513-402-10E Dial Thickness Gage
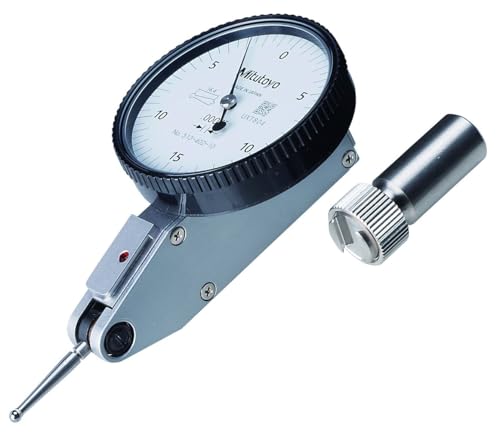
The Mitutoyo 513-402-10E is a dedicated thickness gauge with a 0.03″ measuring range and 0.0005″ resolution, purpose-built for inspecting thin materials, shims, and small workpieces where 0.001″ graduations lack the necessary detail. The contact point’s effective length is printed directly on the dial face, eliminating guesswork during setup and ensuring consistent reference across multiple measurements. The crystal carries increased scratch resistance, so the dial remains legible even after repeated use in abrasive machining environments.
Every unit ships with an inspection certificate that confirms bidirectional traceable accuracy to 0.0002″, which is tighter than most analog indicators in its class. Users consistently report that the movement feels exceptionally smooth and that the indicator repeats within spec even after thousands of cycles. This is the tool you grab when a difference of 0.0003″ means a reject part versus a pass—it earns the premium positioning for that reason alone.
Note that the range limits its application to thin-stock work. It is not a general-purpose 1″ travel indicator for tramming mill heads or dialing in chucks. For those tasks, you would pair it with a standard 0-1″ indicator. As a dedicated fine-measurement instrument, the Mitutoyo delivers the best repeatability in this lineup.
Why it’s great
- Certified 0.0002″ accuracy for traceable inspection work
- Scratch-resistant crystal stays clear over long service life
- Impact-resistant construction holds calibration on the shop floor
Good to know
- Limited to 0.03″ range—not for general mill/lathe tramming
- Premium pricing reflects laboratory-grade precision
2. Noga DG61003 Dial Gage Holder with Fine Adjust

The Noga DG61003 is not a dial indicator—it is the magnetic base that holds your dial gauge, and it is the most stable stand in this roundup. The integrated metal fine-adjust mechanism lets you dial in the last 0.010″ of contact without loosening the main arm lock, which cuts setup time dramatically on lathes and mills. The single-knob locking system secures all three rotary joints simultaneously, so the arm stays rigid even under vibration from a running spindle.
Machinists who have used Noga stands for years report that the magnet holds firmly on vertical surfaces and that the fine adjust remains repeatable without drifting. The compact design fits in tight spaces between the mill column and the table. Users note that the DG61003 replaced older magnetic stands that slipped or required constant re-tightening.
The stand itself weighs 3 pounds, providing a low center of gravity that reduces the risk of tipping when the arm is extended. This is the premium foundation for any dial indicator you already own—if your current stand wobbles, the Noga solves that problem in one purchase.
Why it’s great
- Metal fine adjust enables 0.001″ positioning increments
- Single-knob lock secures all joints without wobble
- Strong magnet holds on vertical mill columns with thick steel
Good to know
- Stand only—requires a separate dial indicator head
- Premium price for the brand and build quality
3. Fowler 52-520-109-0 Dial Indicator
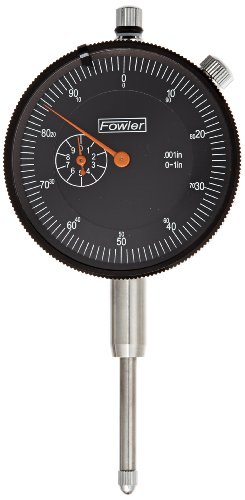
The Fowler 52-520-109-0 is a 0-1″ travel indicator with 0.001″ graduations, built to withstand daily roughing use in a production machining environment. The carbide ball contact point resists wear from cast iron and steel surfaces, while the hardened stainless steel rack and pinion keep the movement smooth over years of operation. Forged brass body construction absorbs vibration better than the plastic or cast aluminum housings found on budget indicators.
Cnc machinists report using this indicator four to five times per shift for over three years with no loss of accuracy. The black dial with white graduations offers strong contrast under shop lighting, and the revolution hand clearly indicates each 0.10″ of travel. Users specifically note that this Fowler indicator serves as a trustworthy alternative to indicators costing three times as much, especially for rough stock checks where you do not want to risk damaging a Mitutoyo or Starrett.
The AGD Group II specification means the 2.25″ dial face and mounting dimensions match standard stand interfaces. The center lug back allows rotation in 90° increments for reading angle adjustments. For the machinist who needs one reliable indicator for everyday use without the fear of damaging an expensive tool, the Fowler delivers proven durability.
Why it’s great
- Carbide contact point extends service life on abrasive materials
- Forged brass case and hardened gears withstand daily abuse
- Black dial with white marks reads clearly in bright shop light
Good to know
- Fit-and-finish not as refined as Swiss or Japanese brands
- Not suitable for sub-0.001″ tolerance work without verification
4. Clockwise Tools DIBR-0105 Digital Indicator with Magnetic Base
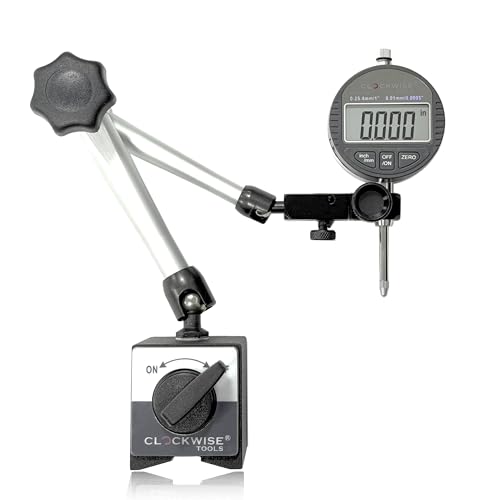
The Clockwise Tools DIBR-0105 is a digital indicator paired with the same 176 lb magnetic base found on the MGBR-01 stand. The digital readout offers inch/metric conversion, a 0-1″ measuring range, and 0.0005″ resolution that is easier to read than a needle on a busy dial face. The RS232 port allows data export to a PC for quality documentation, though you need to purchase the separate cable.
Users consistently report that the indicator’s accuracy matches analog units within 0.001″ and that the magnetic base holds securely on typical machine surfaces. The auto-off function preserves battery life, and the tool retains its zero position when powered back on. For checking brake rotor runout or transmission backlash, the digital display eliminates parallax errors and speeds up the workflow.
The included plastic storage case requires some manipulation to fit the base and indicator together, and the locking knob on the stand demands firm pressure to hold reliably. Additionally, the short mounting stem can cause interference on some setups. Despite these minor ergonomic quirks, the combination of digital readout, strong magnetic base, and professional calibration certificate makes this a strong mid-range contender for shops moving toward digital measurement tracking.
Why it’s great
- Digital readout eliminates parallax error from analog needle reading
- RS232 output supports data logging for quality records
- Strong magnetic base and professional calibration certificate included
Good to know
- Plastic storage case is snug for the base-indicator combination
- Short stem may cause interference in some mounting positions
5. Neoteck Digital Dial Indicator Gauge and Magnetic Base Set
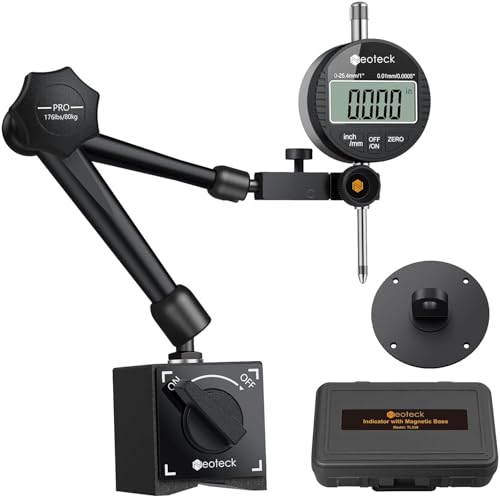
The Neoteck set bundles a 0-1″ digital indicator with a 176 lb magnetic base in a single storage case, making it a turnkey solution for hobbyists and home workshop users. The digital gauge reads in 0.0005″ increments with inch/metric switching, and the zero button lets you tare the reading at any position. The two-arm magnetic stand provides 14.1″ of total reach with a 5/16″ clamping hole diameter that fits most conventional dial indicators.
Woodturners and 3D printer users appreciate the strong magnetic hold on steel surfaces and the clear LCD display that eliminates squinting at small analog graduations. For checking lathe tailstock alignment or measuring bed flatness on a CNC router, the Neoteck set provides enough precision for non-industrial tolerances. Users specifically note that the base holds firmly on thick metal surfaces and that the digital readout is accurate enough for differential gear backlash checks.
The main operational quirk is zeroing—pressing the button with the indicator mounted can shift the contact point slightly, causing a 0.0005″ offset. Users learn to tap the button gently or zero before clamping the indicator. For the price of a complete set that includes both the gauge and the stand, the Neoteck delivers functional accuracy for light-duty measurement tasks without needing separate component purchases.
Why it’s great
- Complete set with indicator, stand, and case—ready to use
- Easy-to-read digital display with inch/metric conversion
- Strong magnetic base holds on thick steel surfaces
Good to know
- Zeroing button can introduce slight offset if pressed too hard
- Not for high-cycle industrial use without periodic verification
6. HFS 0-2″ Precision Travel Dial Indicator

The HFS 0-2″ dial indicator provides a wider measuring range than most entry-level indicators, covering from zero to two full inches with 0.001″ graduations. The aluminum body keeps weight down to one pound, and the jeweled bearing reduces friction in the gear train for smoother operation. The AGD2 standard compliance ensures the 2.28″ dial face and mounting dimensions work with standard magnetic bases and stands.
Users running vertical mills and lathes report that the indicator is accurate and repeatable for general tramming tasks and chuck runout checks. The revolution counter tracks each full rotation of the needle, so you can measure total travel without counting manually. The anti-glare finish on the aluminum dial face reduces reflections under bright shop lights, making readings easier to take from multiple angles.
This indicator is not built for ultra-fine sub-0.001″ tolerance work—the overall accuracy spec of ±0.003″ across the full range confirms that. It is, however, a practical budget option for machine setup, edge finding, and inspecting parts to standard machining tolerances. For the hobbyist or job shop that needs a long-travel indicator without paying long-travel prices, the HFS delivers reliable performance.
Why it’s great
- 2-inch range covers larger workpieces than typical 1″ indicators
- Jeweled bearing and aluminum body with anti-glare dial face
- AGD2 standard for mounting compatibility
Good to know
- Not for sub-0.001″ tolerance work—overall accuracy is ±0.003″
- Smoothness is decent but not comparable to premium Japanese indicators
7. Clockwise Tools MGBR-01 Magnetic Base

The Clockwise Tools MGBR-01 is a dedicated magnetic stand designed to hold dial and digital indicators securely during measurement tasks. The base delivers 176 lbs of holding force through two magnet surfaces controlled by an ON/OFF switch, ensuring the indicator stays planted on steel surfaces 30mm or thicker. The adjustable arm system includes a lower arm measuring 4.5 inches and an upper arm measuring 4 inches, giving a total height of 14.1 inches for flexible positioning around the workpiece.
Users upgrading from cheap red magnetic bases note that the MGBR-01 locks up solid and does not drift during setup. The single black knob controls all three rotary joints simultaneously, allowing 360-degree positioning with one hand. The 9.5mm clamping hole accepts most standard dial indicators, including those from Clockwise Tools and other brands. For soldering jig work, hobby machining, or inspection, this stand provides the stability needed for repeatable readings.
Some units arrive with minor metal debris in the magnet surface, requiring a quick wipe before first use. On thinner metal surfaces, the magnetic holding force decreases noticeably, so check your workbench thickness before committing to a setup. For the price, this is the best entry-level stand for anyone who already owns a dial indicator and needs a reliable base without paying Noga prices.
Why it’s great
- Strong magnetic hold locks the indicator firmly on thick steel
- Single-knob control adjusts all arm joints simultaneously
- Universal 9.5mm clamp fits most dial and digital indicators
Good to know
- Magnet strength drops significantly on steel under 30mm thick
- Minor metal debris may require cleaning on arrival
FAQ
What is the difference between AGD Group II and non-AGD dial indicators?
Can a digital indicator replace an analog dial indicator for all machining tasks?
Why does my magnetic base lose hold on thin sheet metal?
Final Thoughts: The Verdict
For most users, the best dial gauge winner is the Mitutoyo 513-402-10E because its certified 0.0002″ accuracy and jeweled movement deliver laboratory-grade repeatability for fine thickness measurement. If you want a rugged daily workhorse for a busy shop floor, grab the Fowler 52-520-109-0. And for a complete digital reading set that includes a stable magnetic stand, nothing beats the Clockwise Tools DIBR-0105.

Mo Maruf
I created WellFizz to bridge the gap between vague wellness advice and actionable solutions. My mission is simple: to decode the research and give you practical tools you can actually use.
Beyond the data, I am a passionate traveler. I believe that stepping away from the screen to explore new environments is essential for mental clarity and physical vitality.